
HOSPITALITY DESIGN
Padella
Soho
THE BRIEF
Ten years on. The same values. A different room.
THE RESPONSE
Padella Soho is the third site from Tim Siadatan and Jordan Frieda — an 80-cover, two-floor restaurant on Kingly Street ,and drawing on the Bracchi cafes of Wales as its founding reference.
THE PROJECT
Walnut, chrome and the art of the booth
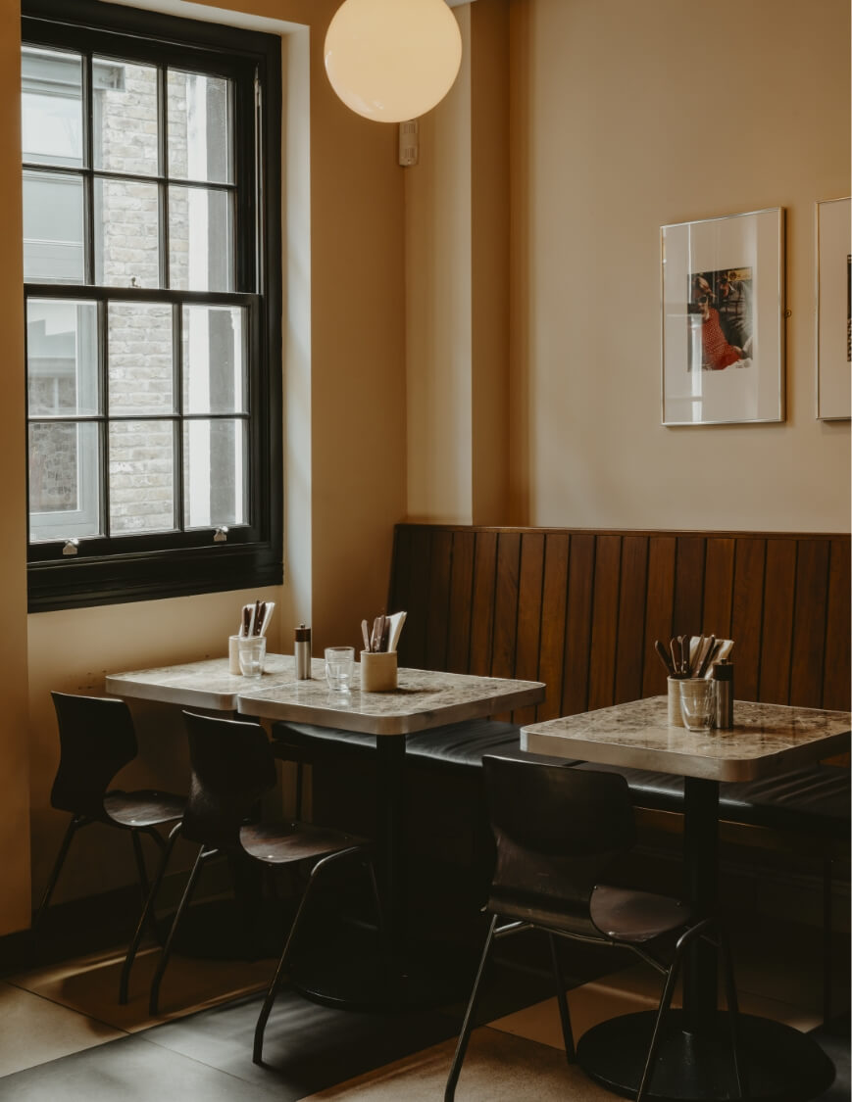
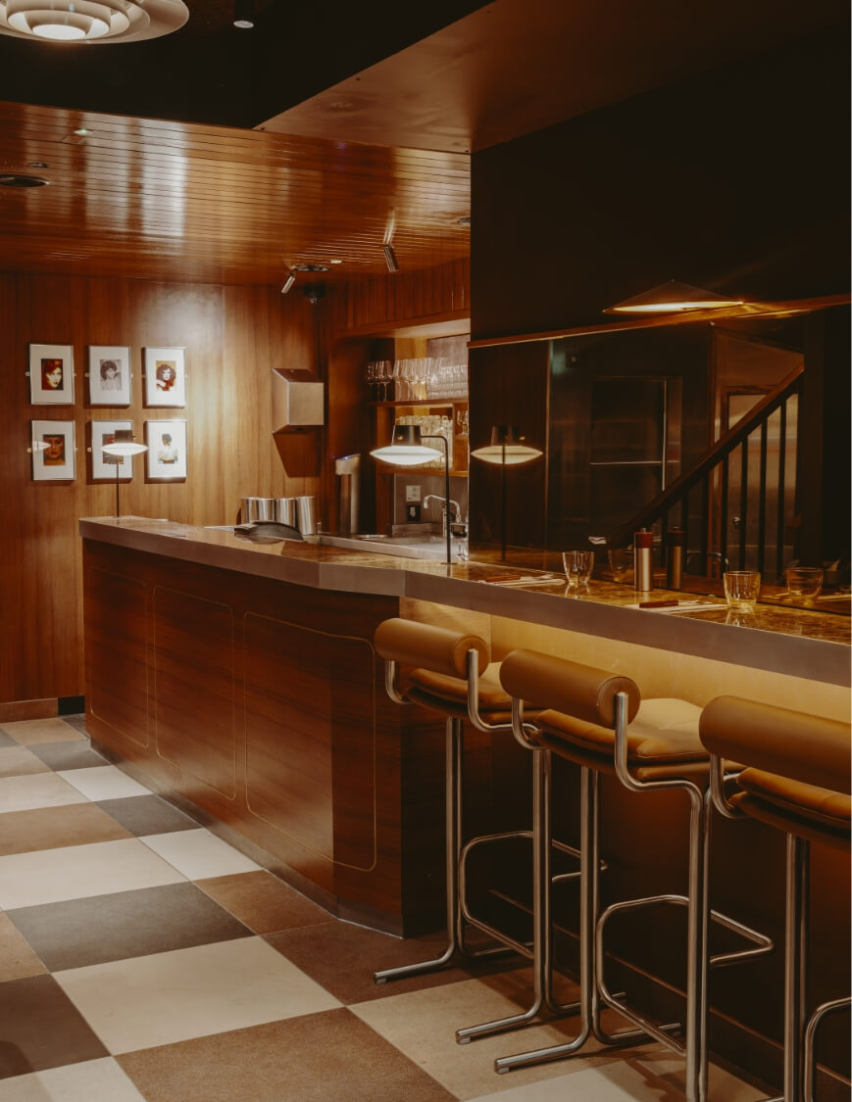
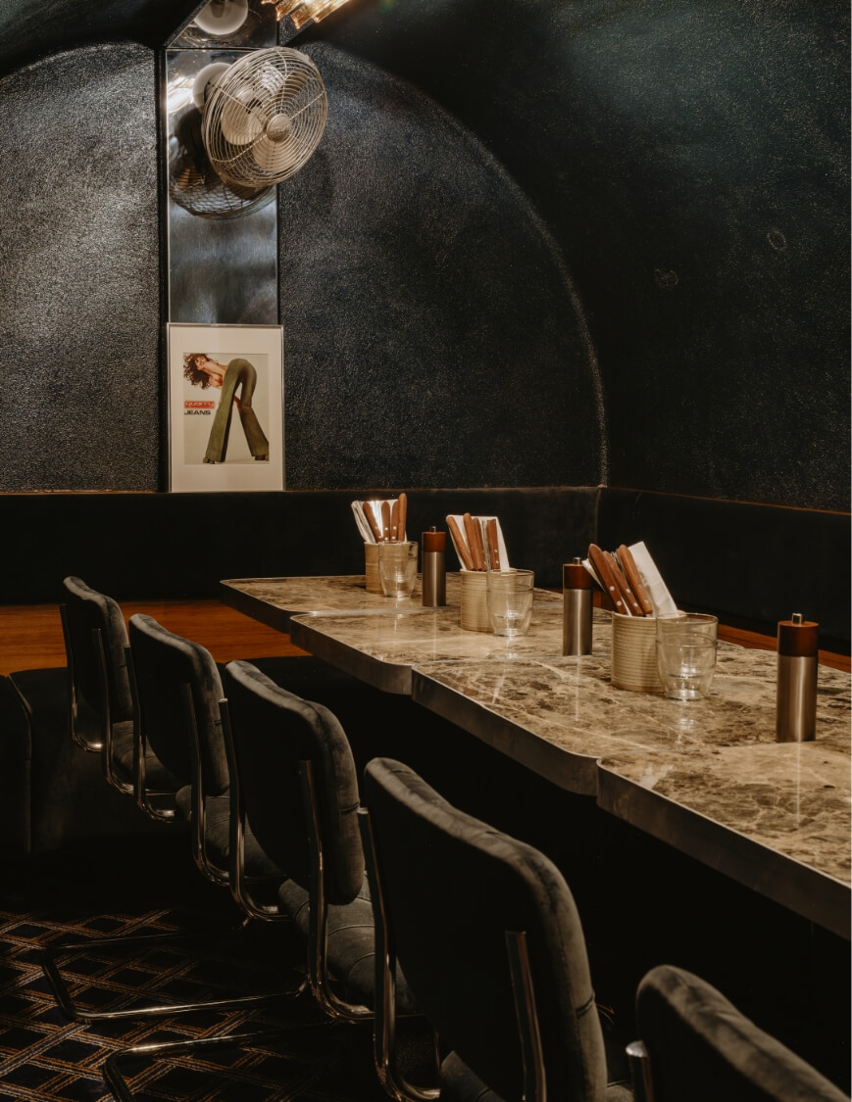
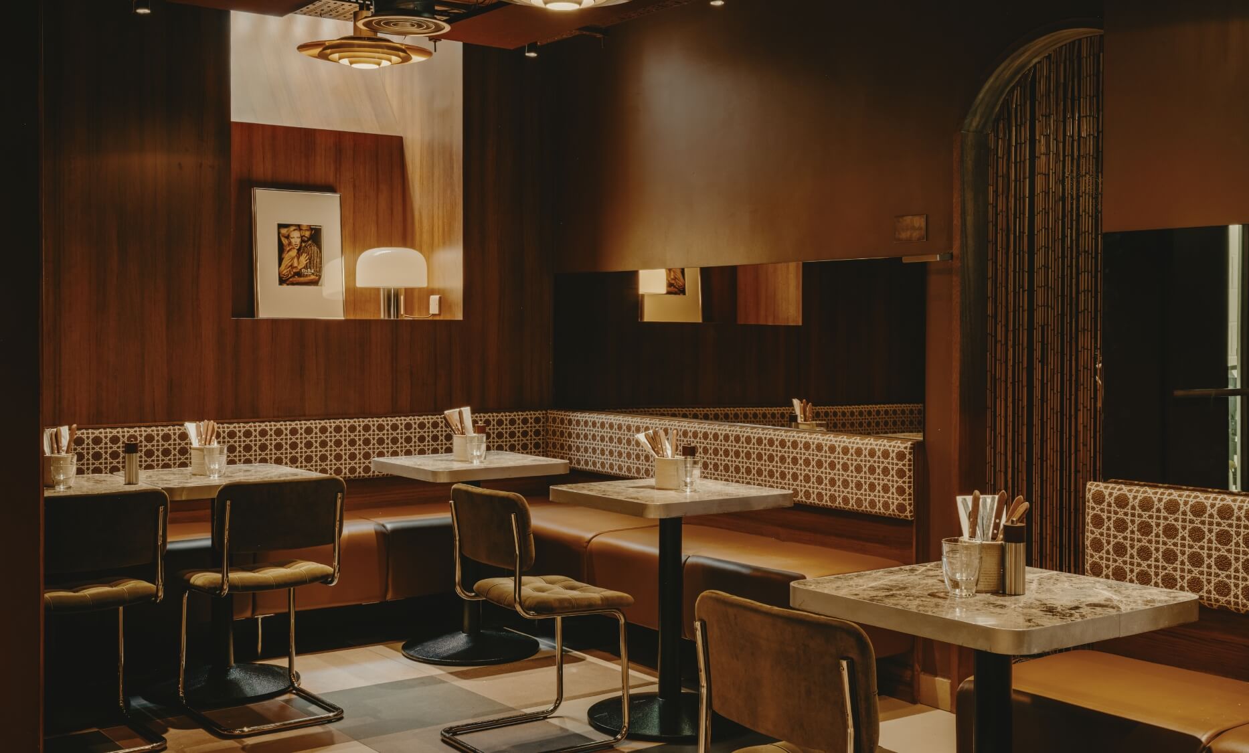
The ground floor is built around the booth — the seat that makes every table feel like a private room within a public one. The booths at Padella Soho are fully enclosed in richly grained walnut panelling, inset with chrome-framed panels carrying fashion photography: Helmut Newton, Gianni Versace, anonymous portraits from 1970s Italian magazines. The wall becomes a gallery. The art-led interior is inseparable from the atmosphere.
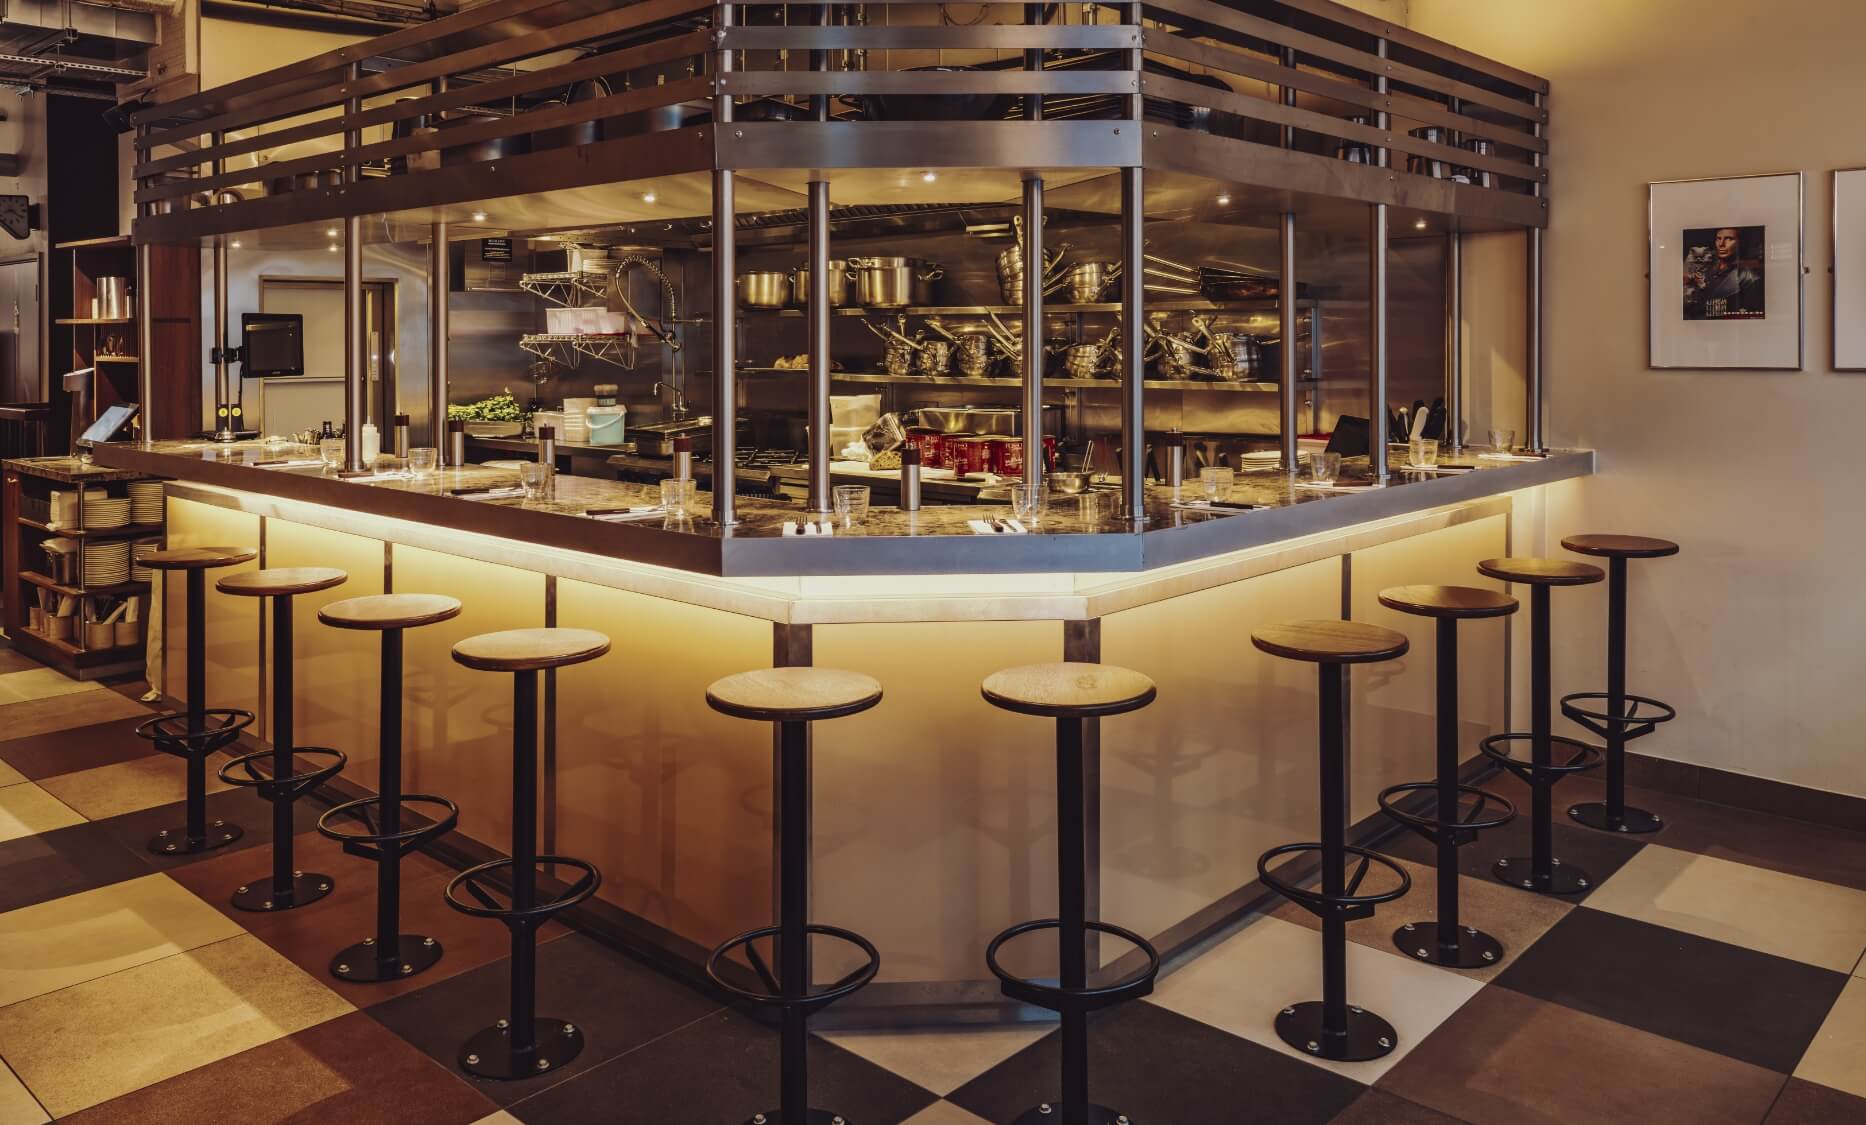
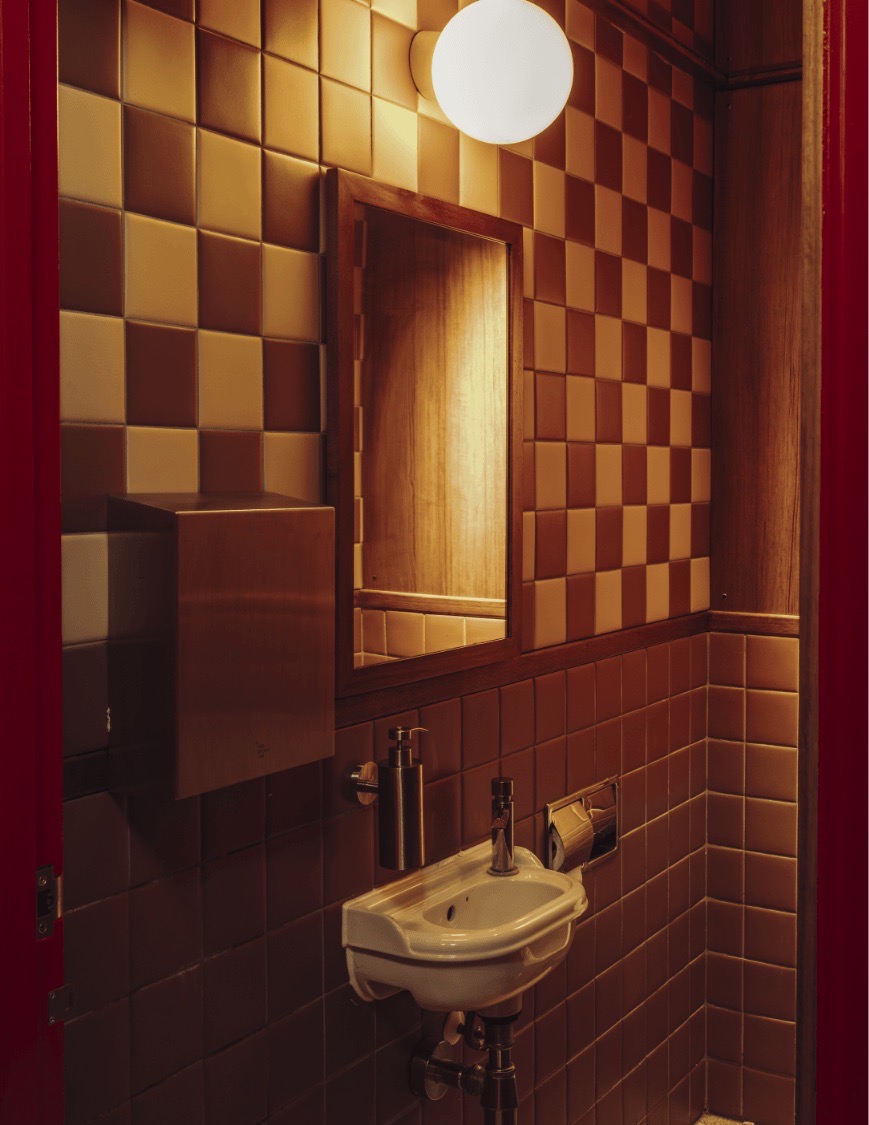
The tables are chrome-edged Formica in warm yellow — a direct reference to the Bracchi cafes and the Italian-American diner tradition, rendered with a precision that makes the reference feel earned rather than borrowed. The chrome tulip-base table legs are bespoke furniture designed specifically for Soho — sinuous, tactile, catching the amber light from the overhead panels above. The floor is a bold black and dark brown chequerboard tile: material-led, sensory, unapologetic.
The bespoke overhead lighting — large angled brass panels that hover above the booths and flood each table with warm directional light — was developed by Stileman Lighting in close collaboration with Day Studio. They are the room’s most distinctive element: functional as task lighting, dramatic as objects, and entirely specific to this space. Nothing like them exists in either of the other Padella sites.
Upstairs the register shifts. Caned banquette upholstery, mushroom-leather cantilever chairs, marble-topped tables, dome pendant lights. Where the ground floor is warm, dark and booth-enclosed, the upper room is lighter, more open, more considered — the immersive dining experience varying by floor in a way that gives the restaurant genuine range. The same values, two different moods.
“The two-floor space is designed by Lisa Helmanis (Day Studio) with interiors that nod to Soho’s storied past. Upstairs is bright and buzzy, mixing warm woods, formica and chrome, while downstairs shifts mood with a darker, more lounge-like feel inspired by 1960s drinking dens.”
Squaremeal